

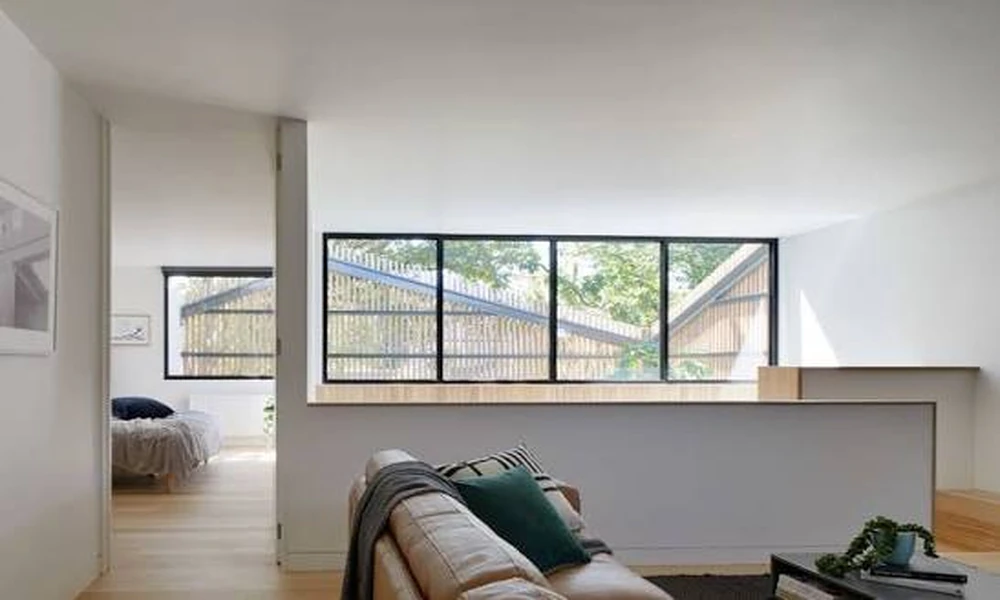
Dinner tables in Kent County are getting crowded again. Grandparents are moving closer to help with school pickups. Adult children are staying home longer to save for a down payment. Parents who once lived two states away now want a bedroom down the hall. For a growing number of families, the question is no longer whether to share a house. It is how to share it without anyone giving up their privacy.
The answer often sits inside walls the family already owns. Contractors around Grand Rapids, such as JBJ Building & Remodeling Inc, a family run Comstock Park company that has handled kitchens, baths, basement finishes and additions across West Michigan since 2002, are hearing more requests for a second living space within the same home. Some projects stop at a bedroom and bathroom. Others become a full suite with a kitchenette and its own front door.
This is a national shift, not a local quirk. Research from the Pew Research Center found that the number of Americans living in multigenerational households quadrupled between 1971 and 2021, reaching nearly 60 million people. Money is the most common reason. About a quarter of adults in these homes also name caregiving as a major factor.
So where does the extra suite actually go? Most homes offer four realistic options.
Four Places a Second Suite Can Live
The finished basement
Full basements are common in West Michigan, which makes them the first place most families look. The square footage already exists, so the cost per usable foot tends to be the lowest of any option. The space also feels naturally separate from the main floor.
Basements do bring homework. Any room used for sleeping needs an egress window large enough to climb out of in a fire. Moisture has to be handled before drywall goes up, because damp concrete and Michigan humidity will find any shortcut. Radon deserves attention too. Lower levels sit closest to the soil where the gas enters, and the EPA’s radon guidance recommends testing and taking action when levels reach 4 picocuries per liter or higher. A test before construction costs little and can shape the whole plan.
The attic or upper floor
Attic suites work well for younger relatives. A college graduate or a teenager rarely minds stairs, sloped ceilings or a cozy dormer nook. Older parents are a different story. A steep staircase that feels fine at 60 can become a daily hazard at 80. Attics also run hot in July and cold in January unless insulation and ventilation are upgraded along with the finishes.
The garage conversion
A garage sits at ground level, so there are no stairs to climb. That is a big plus for an aging parent. The slab usually needs insulation and sometimes a raised subfloor to feel like a real room. The tradeoff is obvious to anyone who has scraped ice off a windshield at 7 a.m. in February. Losing covered parking in a snowy climate is a real cost, not a small one.
The ground floor addition
Building out is the most expensive route, but it gives the most control. An addition can be designed from day one for long term living, with a step free entry, wide halls and a bathroom that works with a walker. Before sketching anything, check setbacks and lot coverage rules with the township or city building department. Those limits decide how big the footprint can be.
Who Moves In Shapes the Design
A suite for a returning adult child and a suite for an 82 year old mother look very different on paper. The first needs privacy, storage and maybe a desk for remote work. The second needs safety features that are far cheaper to build in now than to retrofit later.
For an aging parent, a few details carry most of the value:
- Doorways around 36 inches wide so a wheelchair or walker passes easily
- A curbless shower with wall blocking installed behind the tile for future grab bars
- Lever handles on doors and faucets instead of round knobs
- Low level lighting along the path from bed to bathroom
- A bedroom and full bath on the same level as the entry
None of these features look clinical when done well. Most guests would never notice them.
Can Two Households Share One Kitchen?
This question decides more than cooking. A small kitchenette with a sink, a compact fridge and a microwave lets a parent make tea or a light lunch without crossing the house. A full second kitchen with a range is a bigger step. In some communities, a second complete kitchen plus a separate entrance can lead the building department to treat the home as a two family dwelling. That can trigger extra requirements such as fire rated separation between the units. Ask early, before cabinets are ordered.
Many families decide to keep one main kitchen and make it work harder. A second prep sink, a larger pantry and an island with room for five stools can ease the pressure of shared meals.
Privacy Lives in the Details
Sharing a house goes smoother when people cannot hear every phone call. Sound insulation in interior walls and between floors makes a noticeable difference. Solid core doors block far more noise than hollow ones. A separate heating and cooling zone, often a ductless mini split, ends the thermostat arguments before they start.
A private exterior door may be the single most appreciated feature of all. It lets a grandparent host friends or an adult child come home late without walking through the family room.
Building for the Next Chapter Too
Family needs rarely hold still. The suite that houses a parent today might become a home office in eight years, a space for a grown child with a new baby, or a guest retreat for holiday visits. Designing with that future in mind keeps the investment useful long after the first occupant moves on. Neutral finishes, accessible layouts and flexible rooms tend to age better than spaces built around one person’s exact routine.
The families who get the most from these projects treat them as a long conversation rather than a quick fix. They talk honestly about how much togetherness everyone wants, where each person needs a door they can close, and what the household might look like a decade from now. Once those answers are clear, the floor plan has a way of drawing itself.
